Gray home with blue trim, a covered front porch, landscaped shrubs, and a long carport.
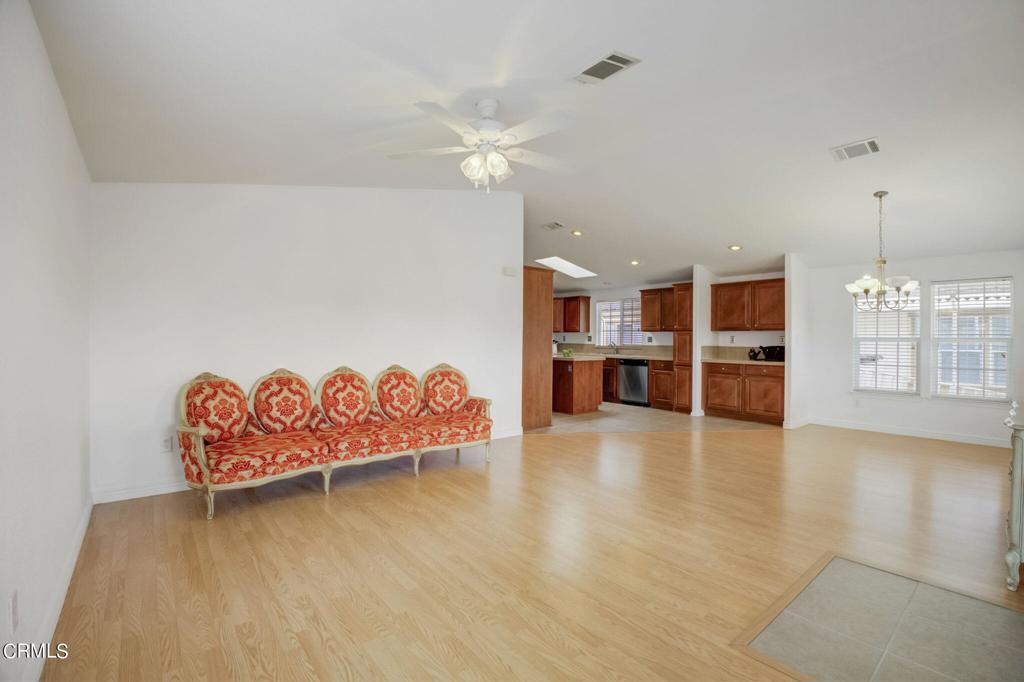
Open-plan living area with light wood floors, red patterned sofa, and adjoining dark-wood kitchen.
Open-plan living and dining room with a dark sofa, round coffee table, and adjoining wood-cabinet kitchen.
Open living and dining area with light wood floors, patterned loveseat, and adjoining kitchen with dark cabinets.
Open-plan dining room with a large wood table, white chairs, and kitchen with dark wood cabinetry.
Kitchen with reddish wood cabinets, a central island, and stainless steel appliances.
Bedroom with light wood flooring and ornate carved headboard and dressers.
Bedroom with an upholstered bed, dark wood furniture, and two curtained windows.
Bedroom with light wood floors, a carved dresser, and an open doorway to a bathroom.
Virtually staged bedroom with a large bed, dark wood dresser, and round mirror.
Bathroom with a double-sink dark wood vanity, large mirror, and white shower.
Empty bedroom with light wood floors, a window with blinds, and a sliding-door closet.
Bathroom with glass-enclosed tub and shower, wood vanity, oval sink, and large mirror.
Bedroom with pale wood flooring, white walls, and a floral-upholstered wooden loveseat.
Laundry room with white washer and dryer beneath wood cabinets beside a windowed exterior door.
Covered concrete patio beside a white home, with blue-trimmed windows and steps to the door.
Floor plan showing three bedrooms, three bathrooms, kitchen, living and dining rooms, laundry room, and entry.
SEE ALL PHOTOS
Gray home with blue trim, a covered front porch, landscaped shrubs, and a long carport.
Open-plan living area with light wood floors, red patterned sofa, and adjoining dark-wood kitchen.
Open-plan living and dining room with a dark sofa, round coffee table, and adjoining wood-cabinet kitchen.
Open living and dining area with light wood floors, patterned loveseat, and adjoining kitchen with dark cabinets.
Open-plan dining room with a large wood table, white chairs, and kitchen with dark wood cabinetry.
Kitchen with reddish wood cabinets, a central island, and stainless steel appliances.
Bedroom with light wood flooring and ornate carved headboard and dressers.
Bedroom with an upholstered bed, dark wood furniture, and two curtained windows.
Bedroom with light wood floors, a carved dresser, and an open doorway to a bathroom.
Virtually staged bedroom with a large bed, dark wood dresser, and round mirror.
Bathroom with a double-sink dark wood vanity, large mirror, and white shower.
Empty bedroom with light wood floors, a window with blinds, and a sliding-door closet.
Bathroom with glass-enclosed tub and shower, wood vanity, oval sink, and large mirror.
Bedroom with pale wood flooring, white walls, and a floral-upholstered wooden loveseat.
Laundry room with white washer and dryer beneath wood cabinets beside a windowed exterior door.
Covered concrete patio beside a white home, with blue-trimmed windows and steps to the door.
Floor plan showing three bedrooms, three bathrooms, kitchen, living and dining rooms, laundry room, and entry.
Sold

195 Tierra Rejada Road 115

195 Tierra Rejada Road 115, Simi Valley, CA 93065

$380,500
Welcome to this beautiful home nestled in the desirable 55+ community, Friendly Village! This bright and open floorplan flooded with natural light features 3 bedrooms, 2 bathrooms, vaulted ceilings, indoor utility room with laundry hookups, and 2 car carport. The spacious kitchen is equipped with stainless steel appliances, ample storage and center island. The primary bedroom offers large walk-in closet and en-suite bath with dual sinks, walk in shower and linen closet. Additional highlights include an inviting front porch, storage shed, and great location close to the clubhouse. Friendly Village Mobile Home Parks offers a variety of amenities including pool, spa, clubhouse, putting green, game room, dog park and picnic area. All this centrally located close to shopping, restaurants and freeways.

3
beds

2
baths

1,512 Sq.Ft. LIVING AREA

1,512 Sq.Ft. lot

Features & Amenities

Interior

  • total bedrooms3
  • Total bathrooms2
  • full bathrooms2
  • Laundry room Laundry Room
  • APPLIANCES Dishwasher, Gas Cooktop, Gas Oven, Microwave
  • other interior Features High Ceilings, Open Floorplan

Area & Lot

  • Status Sold
  • Date Sold November 21, 2023
  • Living Area1,512 Sq.Ft.
  • Lot Area1,512 Sq.Ft.
  • MLS® IDV1-20649
  • TypeManufactured-Mobile
  • YEAR BUILT2007
  • NeighborhoodSimi Valley
  • View DescriptionMountain(s)

Exterior

  • STORIES1
  • water SourcePublic
  • PoolCommunity
  • lot featuresSprinklers None
  • parkingCarport
  • HEAT TYPECentral
  • AIR CONDITIONINGCentral Air
  • sewerPublic Sewer

Financial

  • Sales Price$380,500
View Virtual Tour

Simi Valley

Explore

Work With Us

Maximize your real estate potential. Partner with Paradigm. Experience exceptional service and expertise in real estate transactions.

Follow Me on Instagram