Orange two-story home with a red front door, gravel yard, and prominent mailbox marked 17814.
Orange stucco home with a red front door and landscaped entry garden.
Two-story orange stucco home with a red front door and gravel landscaping with stepping stones.
Living room with gray sectional sofas and a stone fireplace beneath a wall-mounted television.
Living room with gray sofa, striped armchairs, tiled floor, stone fireplace, and wide window with blinds.
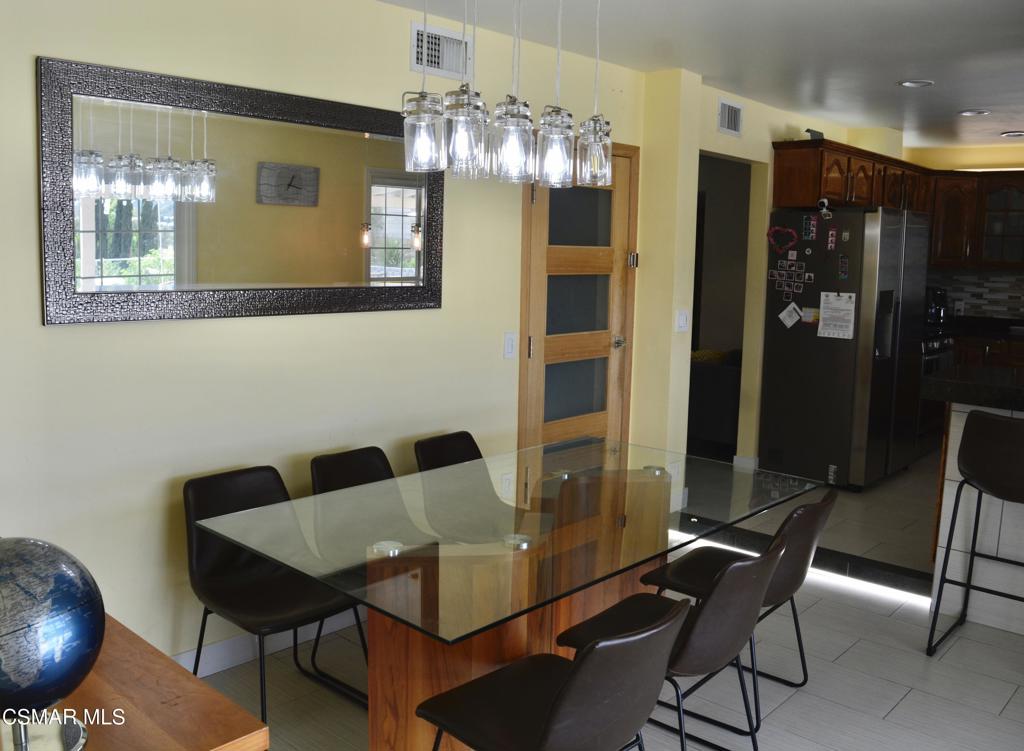
Dining area with a glass-top table, dark chairs, and adjoining kitchen.
Kitchen with dark wood cabinetry, stainless appliances, and a granite island with two bar stools.
Kitchen with warm wood cabinetry, stainless steel appliances, mosaic tile backsplash, and a large stone island.
Kitchen counter with stainless steel appliances, dark granite, and a multicolored tile backsplash.
Vacant room with light tile flooring and a wide window overlooking trees and distant mountains.
Vacant tiled room with a wide window overlooking trees and mountains.
Empty tiled room with a window and a mirrored door.
Closet with built-in shelves and an electronic safe on the top shelf.
Bathroom with a gray floating vanity, double sink, mirrored cabinet, and white toilet.
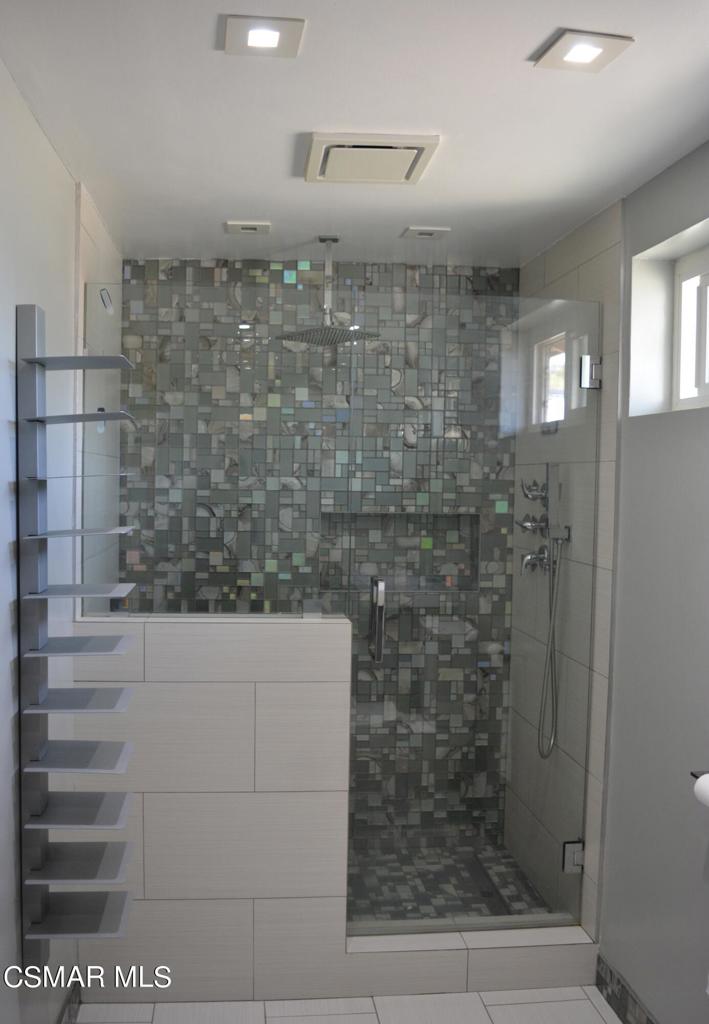
Modern bathroom shower with gray mosaic tile, a glass enclosure, rainfall showerhead, and built-in shelving.
Furnished patio with glass railing, string lights, fire tables, and mountain views.
Patio seating overlooks a valley and mountains beyond a glass railing.
Backyard patio with a black gas grill between two stainless steel patio heaters.
Outdoor patio with cushioned lounge seating, a fire pit, string lights, and mountain views.
Mountain-view patio with cushioned lounge chairs, a fire pit, and overhead string lights.
SEE ALL PHOTOS
Orange two-story home with a red front door, gravel yard, and prominent mailbox marked 17814.
Orange stucco home with a red front door and landscaped entry garden.
Two-story orange stucco home with a red front door and gravel landscaping with stepping stones.
Living room with gray sectional sofas and a stone fireplace beneath a wall-mounted television.
Living room with gray sofa, striped armchairs, tiled floor, stone fireplace, and wide window with blinds.
Dining area with a glass-top table, dark chairs, and adjoining kitchen.
Kitchen with dark wood cabinetry, stainless appliances, and a granite island with two bar stools.
Kitchen with warm wood cabinetry, stainless steel appliances, mosaic tile backsplash, and a large stone island.
Kitchen counter with stainless steel appliances, dark granite, and a multicolored tile backsplash.
Vacant room with light tile flooring and a wide window overlooking trees and distant mountains.
Vacant tiled room with a wide window overlooking trees and mountains.
Empty tiled room with a window and a mirrored door.
Closet with built-in shelves and an electronic safe on the top shelf.
Bathroom with a gray floating vanity, double sink, mirrored cabinet, and white toilet.
Modern bathroom shower with gray mosaic tile, a glass enclosure, rainfall showerhead, and built-in shelving.
Furnished patio with glass railing, string lights, fire tables, and mountain views.
Patio seating overlooks a valley and mountains beyond a glass railing.
Backyard patio with a black gas grill between two stainless steel patio heaters.
Outdoor patio with cushioned lounge seating, a fire pit, string lights, and mountain views.
Mountain-view patio with cushioned lounge chairs, a fire pit, and overhead string lights.
Leased

17814 Blackbrush Drive

17814 Blackbrush Drive, Canyon Country, CA 91387

$1,150/month
*PRIVATE BEDROOM IN A SHARED HOME*One bedroom for lease within a remodeled single-family home. The room is part of an updated home that skillfully blends modern amenities with welcoming interiors, ensuring a comfortable stay for anyone who walks through its doors. It's a shared space that doesn't compromise on comfort or style, reflecting the home's overall aesthetic of modern elegance mixed with warm, inviting touches. Outside, the home truly shines with its large entertainer's backyard, offering stunning views that provide a perfect backdrop for gatherings, quiet evenings, or simply basking in the beauty of the surroundings. Split utilities: Internet, water, gas, electricity, trash and once a month cleaning person.

1
bed

1
bath

1,577 Sq.Ft. LIVING AREA

8,141 Sq.Ft. lot

Features & Amenities

Interior

  • total bedrooms1
  • Total bathroom1
  • full bathroom1

Area & Lot

  • Status Leased
  • Date Leased April 11, 2024
  • Living Area1,577 Sq.Ft.
  • Lot Area8,141 Sq.Ft.
  • MLS® ID224001126
  • TypeResidential
  • YEAR BUILT1965
  • NeighborhoodSanta Clarita

Exterior

  • STORIES2

Financial

  • Lease Price$1,150/mo
  • Zoning SCUR2

Santa Clarita

Explore

Work With Us

Maximize your real estate potential. Partner with Paradigm. Experience exceptional service and expertise in real estate transactions.

Follow Me on Instagram